+1 470-666-7021
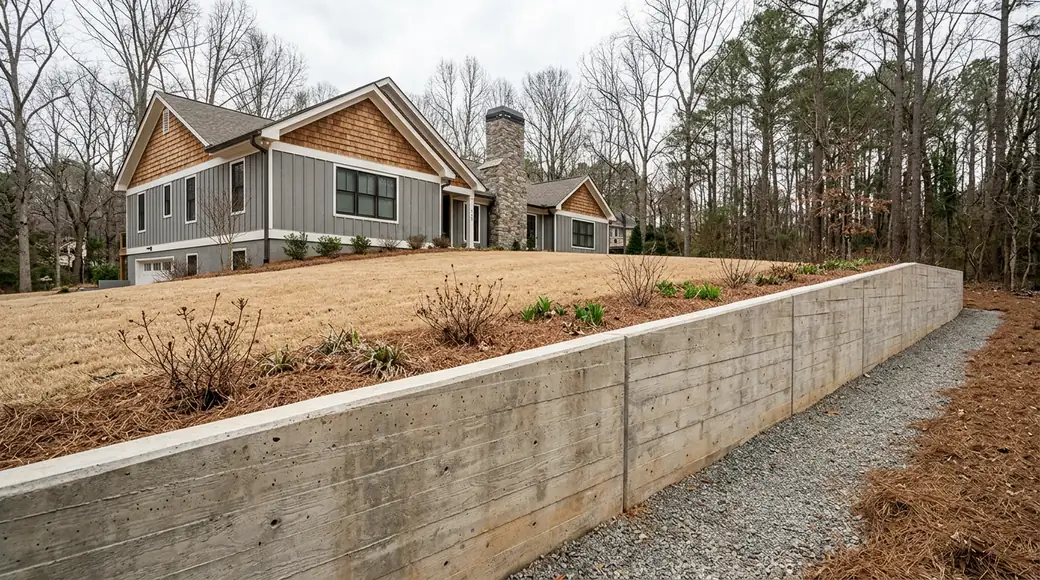
Board-formed concrete retaining wall holding a raised lawn at a grey split-level home in Marietta, GA, under an overcast sky.

Retaining Wall Construction in Marietta, GA

A retaining wall holds ground in place where a property changes level. That is the whole job. Soil pushes constantly, and water trapped in that soil pushes harder, so a wall that only looks solid will lean, then bow, then come apart at the seams. We build concrete retaining walls sized to what they are actually holding, with the footing, the reinforcement and the drainage worked out before anyone mixes a batch. Some hold a low change in grade beside a driveway. Others carry a whole slope that sits above a back door. Both need the same thinking, at different scales.

We work throughout Marietta, and the walls we build sit in very different settings. Around Marietta Square, the historic downtown core, retail and restaurant frontage leaves little room to stage material, so the work gets planned tight and kept clean behind us. Parking, deliveries and foot traffic all get worked around. Along the commuter corridors that run toward Atlanta, access is usually easier and traffic becomes the constraint instead. A job in Roswell gets the same crew, the same mix and the same attention as one near the Square. The address does not change how we pour.

Retaining walls tend to fail in the same few ways. Water gathers behind the wall with nowhere to drain, the pressure has to go somewhere, and the wall gives at whatever point was weakest. Another common failure is height: a wall built taller than its footing and reinforcement can carry, often because the grade crept up during construction. None of this looks dramatic while it happens. You see a lean, then a crack that keeps widening, then a section that has walked forward. At that stage the honest answer is usually a rebuild rather than a repair.

Walls rarely stand alone on a property. One end meets a concrete driveway, or a sidewalk runs along the base, or a patio sits on the flat ground the wall just created. We handle that flatwork ourselves, so elevations line up and joints land where they belong instead of wherever the last trade stopped. For facing and caps there is stamped concrete, colored finishes and exposed aggregate, matched to what is already on the house. A wall that reads as part of the property looks better than one added on afterward.

We are a concrete contractor based in Marietta, and retaining walls sit alongside our driveways, sidewalk installation and commercial concrete work. If you have a slope you want held, a wall that has started to lean, or a grade problem you cannot quite put a name to, call us for a free estimate. Photos help when a situation is awkward to describe over the phone. Tell us what the wall has to hold and what you want the finished yard to do, and we can talk through what is buildable there.
Call +1 470-666-7021

Licensed, Bonded, and Insured ยท A combined 15 years of experience

Get Free Estimates

We warranty all of our work because we believe in what we do.

Our Retaining Wall Construction Work in Marietta

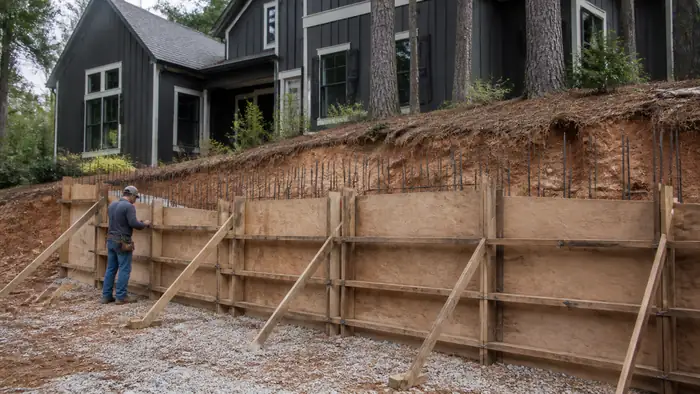
Retaining wall forms and reinforcing steel set before the pour at a charcoal farmhouse-modern home in Marietta, GA, under bright midday cloud.

Retaining wall installation

A retaining wall installation starts below grade: a footing wide enough to carry the load, rebar tied vertically into the stem, drainage stone and perforated pipe behind the back face. Walls fail from water, not weight, so weep holes and backfill placed in compacted lifts matter as much as the pour itself.

As a concrete contractor we handle the flatwork a wall meets, whether that is a concrete sidewalk along the top, a stamped concrete patio below, or commercial concrete at retail frontage.

What to Expect on a Retaining Wall Construction Job

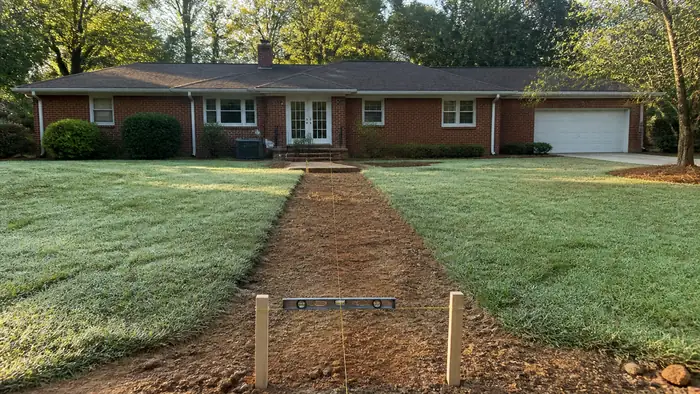
Backyard grade checked with a level and string before a patio pour at a red-brick ranch home in Marietta, GA, in early morning light.

Step 1: Site Evaluation

We walk the slope with you, measure the grade change, and work out what the wall actually holds back: soil, a yard, a parking pad, the edge of a concrete driveway. We look at where water runs now and where it will run after. We check utilities, tree roots, existing footings, and whether a machine can even reach the back of the property. Most of what decides the design gets settled standing on the dirt.

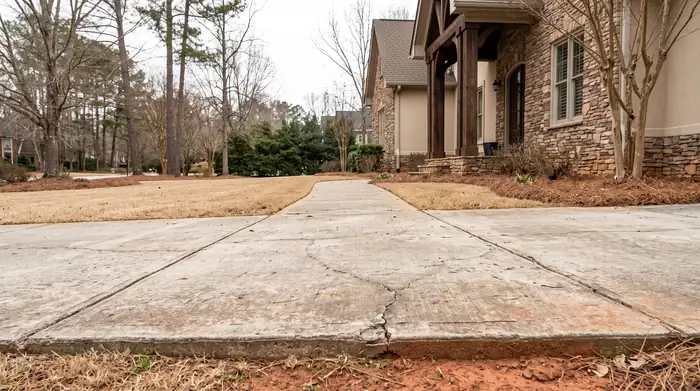
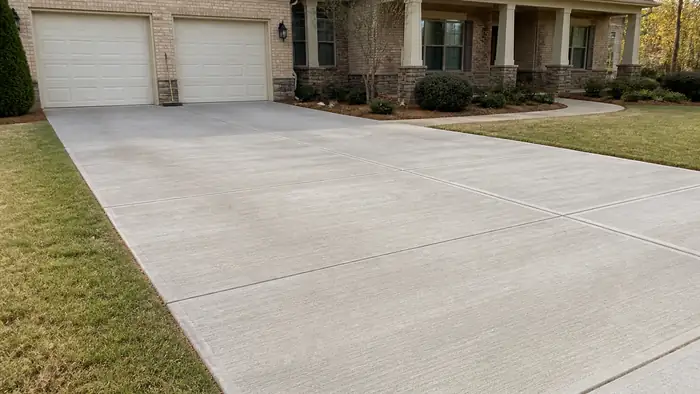
Concrete driveway and walk at a home, the kind of job an estimate covers at a stacked-stone and stucco home in Marietta, GA, under an overcast sky.

Step 2: Written Estimate and Permits

You get the scope in writing: wall height, block or poured, footing size, drain line, backfill stone, cap detail, and finished elevations. Taller walls need an engineer's stamped drawing, and that goes in with the site plan before anything is dug. Permits take the time they take, and we handle the submittal and the inspections attached to it. Nothing is ordered and no ground is broken until you have read the scope and agreed to it.

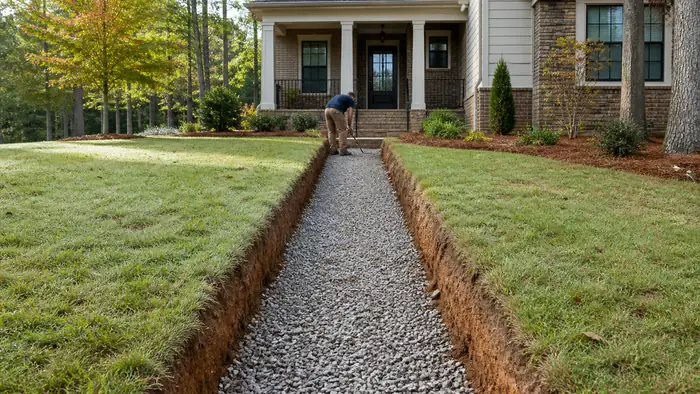
Front walkway removed and the trench squared out for a new pour at a brick-and-siding two-story home in Marietta, GA, in early morning light.

Step 3: Demolition and Base Prep

Old walls, cracked flatwork, and the sections of driveways sitting in the way come out first. Near Marietta Square, where retail and restaurant frontage leaves nowhere to stage material, we haul debris off as we dig instead of piling it. The footing trench goes down to firm ground, not to a convenient depth, and the base is compacted stone placed in lifts. Skipped compaction is why walls lean later, so this part moves slowly on purpose.

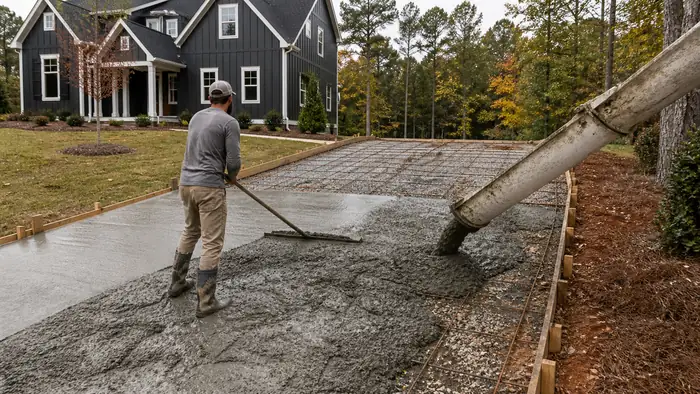
Concrete coming down the chute into formed driveway bays at a charcoal farmhouse-modern home in Marietta, GA, under an overcast sky.

Step 4: Forming, Steel and the Pour

Forms go up plumb and braced hard, because wet concrete pushes more than people expect. Rebar is tied into a mat and doweled up from the footing into the stem so the two act together. Behind the wall we set perforated pipe in washed stone with fabric over it, and weeps through the face. The concrete installation runs as a continuous pour where the layout allows, vibrated as it fills so no voids form.

Cured driveway swept clean with the forms stripped away at a brick-and-siding two-story home in Marietta, GA, under bright midday cloud.

Step 5: Finishing, Curing and Final Walkthrough

Once the concrete has set, we strip the forms and finish the face the way you chose: smooth and sealed, exposed aggregate, or stamped and colored to match flatwork already on the property. Curing matters more than it looks, so the wall stays damp or covered rather than drying fast and crazing. Backfill goes in lifts, never all at once. Then we reset grade, tie in sidewalks and steps, and walk the wall with you.

How Much Does Retaining Wall Construction Cost in Marietta?

A retaining wall's price is set by the site more than by the wall. We build on tight lots near Marietta Square and on open backyards out toward Kennesaw, and two walls of the same length and height can land far apart. Most of what moves the number is visible from your back door. Walk the line and look at these.

What changes the priceWhich wayWhy
What is already buried along the wall lineCosts moreGas, water and irrigation lines, old footings, buried brick and fill from a past project all have to be located and worked around before we dig. Hand digging is slow.
How close a concrete truck can getCosts less when the chute reachesA truck that reaches the footing pours straight in. If the only way back is a side gate, the concrete moves by buggy or pump, and that is labor and equipment on top of the same footing.
Wall height and the reinforcement it calls forCosts more as it growsTaller walls need a wider, thicker footing and more rebar through the footing and the cores. Above a certain height, the City of Marietta wants engineered drawings, a permit and inspections.
What has to come out firstCosts moreAn old timber or block wall, a stump sitting in the wall line, a section of concrete driveway or sidewalk in the path: that is demolition, loading and haul off before anything new starts.
How the ground behind the wall drainsCosts more where water collectsWater is what pushes walls over. Drain rock, filter fabric and perforated pipe with somewhere to daylight are part of the wall, and a low spot with no outlet takes more pipe and more digging.
How much dirt has to moveCosts more on a steep cutCutting into a slope makes spoil that leaves by truck. Building up from a low spot needs fill hauled in and compacted in lifts. The dirt is its own line of work either way.
The finish on the face and capCosts more for decorative workA plain structural wall is one thing. Stamped or colored concrete on the cap, exposed aggregate, or a poured face with a pattern adds forming, materials and finishing time.
Flatwork tied into the wallCosts moreA concrete patio behind the wall, steps through it, or a sidewalk along the base means more forming, more wire mesh or rebar, and another pour scheduled around the wall's cure.

When you set two bids side by side, check that both name the same footing width and depth, the same rebar size and spacing, and the same drainage behind the wall, including where the pipe daylights. Ask what happens to the spoil and who pulls the permit. A bid that leaves drainage out will always look cheaper on paper, and it is the one that leans.

Questions About Retaining Wall Construction

What is the lifespan of a poured concrete retaining wall in Marietta?

Decades, when the footing sits on undisturbed soil and the water behind the wall has somewhere to go. Rebar matters more than face thickness. What shortens a wall's life is almost never the concrete itself: it is saturated backfill pushing against a wall that was never drained, or a footing poured too shallow to hold its own weight. We build the parts nobody sees to outlast the parts they do.

How do you drain a retaining wall on a Georgia slope?

Gravel against the back of the wall, a perforated pipe at the base wrapped in filter fabric, and an outlet that daylights downhill where water can actually leave. Weep holes through the face on shorter runs. The pipe has to end somewhere real. Half the failing walls we get called out to look at have drainage that was installed correctly and then buried without an exit.

Can a retaining wall be built against a neighbour's boundary in Marietta?

Yes, though the wall and its footing both have to stay on your side of the line, and the footing is wider than the wall above it. Setbacks apply. We locate the property pins before laying anything out, and on tight lots in Marietta and Smyrna we will shift a wall inward a foot to keep the footing clear. Tell your neighbour early.

What makes a retaining wall lean or fail in Georgia ground?

Water, nearly always. Pressure builds behind an undrained wall and there is nothing holding it back but the wall. After that: footings cut too narrow, backfill dumped in without compaction, and walls set on fill nobody proofed first. Vehicles parked above a wall add load it was never sized to carry. A face that tips forward or cracks that step diagonally are the early tells.

Does a retaining wall need a permit in Marietta, Georgia?

Yes, past a certain height, and the threshold depends on the wall and what sits above it. We handle the filing and the inspections that follow rather than leaving that paperwork with you. An unpermitted wall becomes a problem at resale, and a much larger one if it moves. Permitted work also means the footing gets looked at before it disappears under concrete.

How high can a retaining wall be in Marietta before it needs engineering?

Past a set threshold a wall needs a stamped design, and tiered walls can trigger that requirement at a lower height because each run loads the one below it. Surcharge changes the answer as well: a driveway, a pool or a slope above the wall all count. We confirm the current limit against your grade and layout, then bring an engineer in when the design calls for one.

Get a Free Estimate

Get Free Estimates

We warranty all of our work because we believe in what we do.

Tap to call +1 470-666-7021