+1 470-666-7021
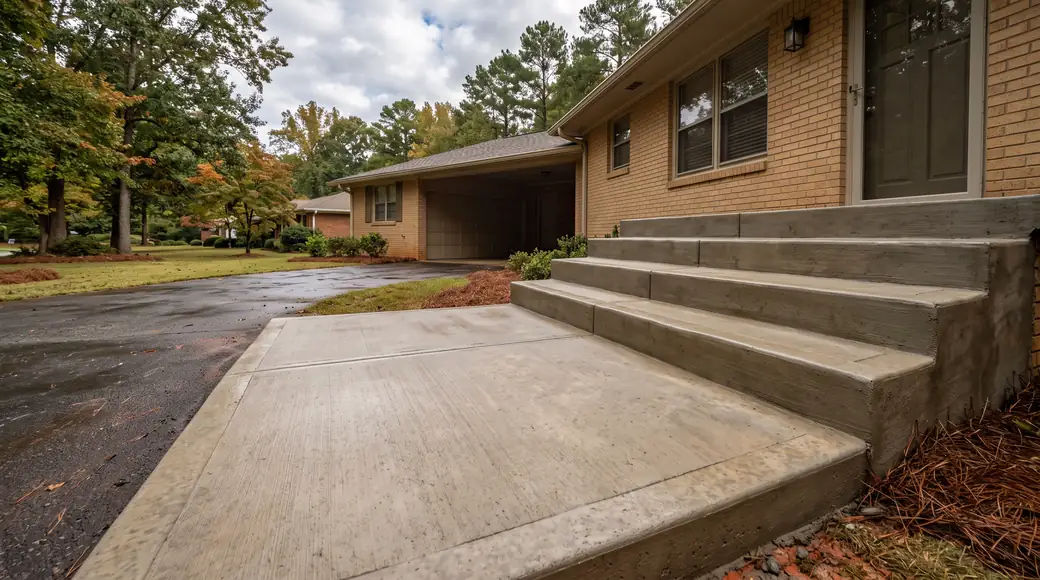
Poured concrete front steps rising to a landing at the front door at a buff-brick ranch home in Marietta, GA, after a rain shower.

Steps, Stoops & Landings in Marietta, GA

Steps, stoops and landings take more abuse per square foot than any other concrete on a house. A stoop is the platform at your door. A landing is the flat spot that catches you between flights, or where a walk meets the house and turns. Steps tie the two together. All of it has to hold a rise and a run your feet can trust in the dark, with a load of groceries, on a wet morning. We pour them as one connected structure rather than three separate pieces.

Houses here span a lot of decades, so no two front entries sit the same way. Near Marietta Square, the historic downtown core with its retail and restaurant frontage, an entry has to read right against older brick and trim. Newer streets usually want something plainer. We finish to match: a broom texture, exposed aggregate, or stamped concrete with color carried through the treads and out to the sidewalk, so the whole approach looks like one decision. The look is a choice. The geometry under it is not.

We are a concrete contractor working Marietta, Georgia and the towns around it, including Atlanta, Smyrna, Kennesaw and Roswell, across metro Atlanta. Every one of them gets the same crew and the same standard. Commuter corridors run toward Atlanta, and we plan around that traffic so an entry or a driveway is not torn open longer than it has to be. Distance does not change how a stoop gets built. A set of steps in Roswell is poured the way a set in Marietta is: same base, same steel, same finish work.

Most of the failures we get called out to look at are old shortcuts finally showing. A stoop set on loose fill settles and pulls away from the house, opening a gap that runs water straight down the foundation wall. Steps poured without rebar or wire mesh crack across the nose of a tread and keep going. Risers that vary by half an inch catch a toe every single time. Water pitched toward the door instead of away from it sits, stains, and works at the slab edge.

Getting this right is mostly what happens before any concrete arrives: a compacted base, steel tied and placed where the load actually goes, forms squared to the house, and a pitch that carries water off the landing. None of that shows once the work is finished, which is exactly why it gets skipped. We would rather build the thing once and not think about it again, and so would you. Call for a free estimate on steps, stoops and landings.
Call +1 470-666-7021

Licensed, Bonded, and Insured ยท A combined 15 years of experience

Get Free Estimates

We warranty all of our work because we believe in what we do.

Our Steps, Stoops & Landings Work in Marietta

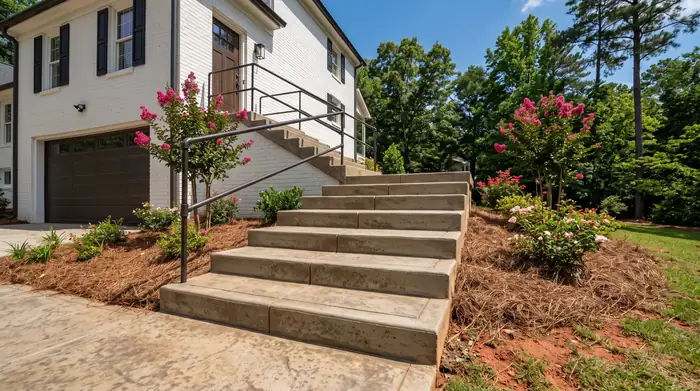
Concrete exterior stairs with a pipe handrail leading to a side entry at a painted-white-brick two-story home in Marietta, GA, in clear late-morning sun.

Concrete stairs

Stairs get poured against a footing, with rebar tied through the risers so the flight acts as one piece of concrete. Riser height and tread depth stay consistent, since an inch of variation is what catches a toe. Treads take a broom finish worked across the walking direction, or stamped concrete where the front of the house calls for it. Storefront steps are commercial concrete on the same principle, poured heavier. Old flights fail at the nosing: it spalls, and the tread pitches back.

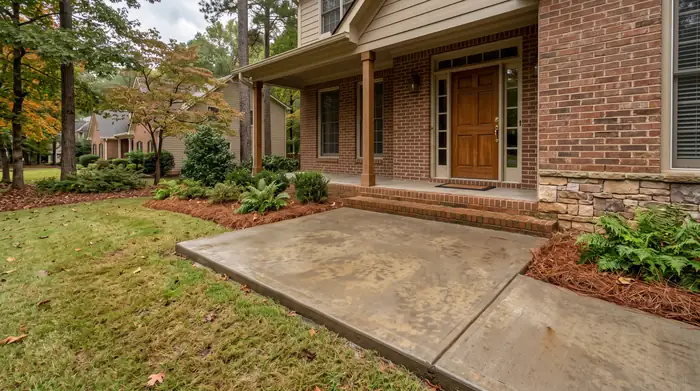
Small concrete front porch slab with a tooled edge at a brick-and-siding two-story home in Marietta, GA, after a rain shower.

Concrete porch

Porch slabs sit on compacted fill over wire mesh or rebar, four inches thick, tied into the footing instead of floating loose against the house. Settled ones pull away from the siding and run water back toward the door. We pitch the surface away from the wall and meet the concrete sidewalk at the same elevation, so the walk and the landing read as one surface. Any concrete contractor can pour a pad flat; the pitch and the tie in are what keep the doorway dry.

What to Expect on a Steps, Stoops & Landings Job

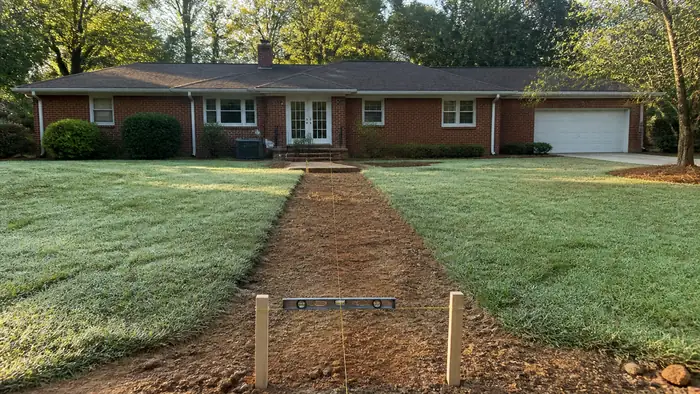
Backyard grade checked with a level and string before a patio pour at a red-brick ranch home in Marietta, GA, in early morning light.

Step 1: Site Evaluation

We measure the threshold height, the drop to finished grade, and the run available before the walk or the concrete driveway starts. That math sets riser height and tread depth. We look over the existing stoop for spalling, cracked risers, and any separation pulling away from the house, then check where storm water actually goes. Settlement almost always traces back to fill that was never compacted, so we probe the ground along the foundation first.

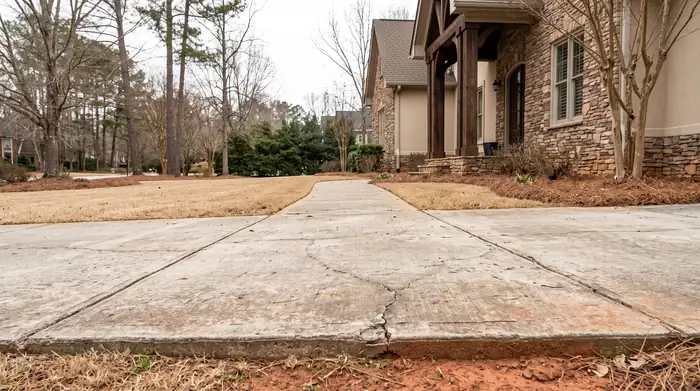
Concrete driveway and walk at a home, the kind of job an estimate covers at a stacked-stone and stucco home in Marietta, GA, under an overcast sky.

Step 2: Written Estimate and Permits

Everything goes in writing: riser count, tread depth, landing dimensions, slab thickness, reinforcement, finish, and how the new steps tie into existing sidewalks. Handrail anchors get called out separately, since setting them before the pour is far cleaner than drilling for them afterward. Steps and landings sometimes need a permit, and we handle that paperwork along with any drawings it requires. Changes to scope get written down before we act on them.

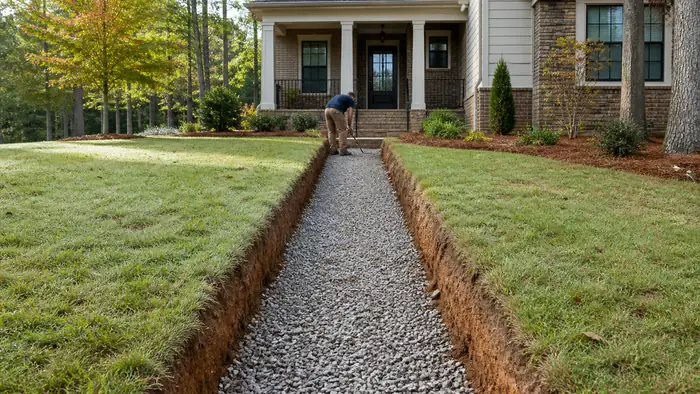
Front walkway removed and the trench squared out for a new pour at a brick-and-siding two-story home in Marietta, GA, in early morning light.

Step 3: Demolition and Base Prep

Old steps come out whole when we can lift them and get saw cut when we cannot, and the broken material is loaded out rather than stacked against the house. Then the base. We undercut soft or organic soil, replace it with graded aggregate, and compact in shallow lifts instead of one deep dump. Work near the Square gets staged so the retail and restaurant frontage keeps a clear walking path.

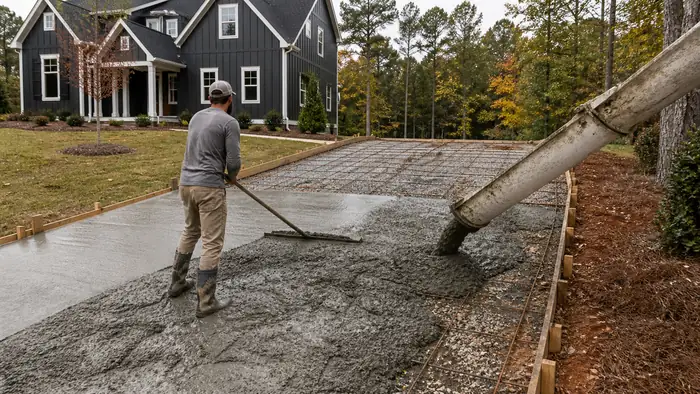
Concrete coming down the chute into formed driveway bays at a charcoal farmhouse-modern home in Marietta, GA, under an overcast sky.

Step 4: Forming, Steel and the Pour

Forms get braced hard, because wet concrete pushes and a bowed riser board shows for the life of the steps. Rebar dowels are drilled into the existing foundation so the new work moves with the house, with bar or wire mesh running through the landing. Reinforcement separates a concrete installation that holds from one that shears at the first cold joint. We consolidate the mix into every corner so risers do not honeycomb.

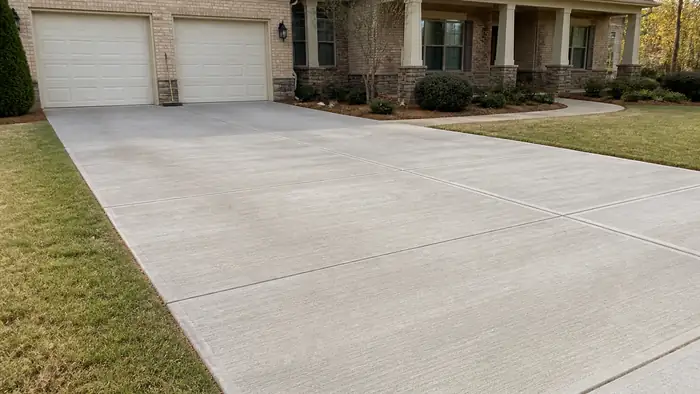
Cured driveway swept clean with the forms stripped away at a brick-and-siding two-story home in Marietta, GA, under bright midday cloud.

Step 5: Finishing, Curing and Final Walkthrough

Treads take a broom finish for grip, edges are tooled, and joints are cut where the landing meets sidewalks and driveways so any cracking follows our line instead of a random one. Stamped and colored concrete or exposed aggregate work well when the surrounding flatwork already carries a pattern. Curing matters more than most people expect, so we treat the surface and tell you when traffic is fine. We walk the finished work with you.

How Much Does Steps, Stoops & Landings Cost in Marietta?

Nobody quotes steps sight unseen, and the reason is that two front stoops of the same footprint can take very different amounts of work. Most of the number comes from what we find when the old one comes off, how close the truck can get, and how much structure the steps have to carry. Here is what actually moves it, and all of it is visible from your own front walk.

What changes the priceWhich wayWhy
What sits under the existing stepsCosts more if it is brick, block or loose fillA solid poured slab underneath can often stay and carry the new work. Rubble and dirt fill have to come out and be replaced with compacted base.
Demolition and haul-offCosts more with the old stoop still in placeBreaking out and trucking away old concrete is its own line of work before we pour anything. A bare dirt approach skips that.
How the truck reaches the pourCosts more the farther the wheelbarrows runA driveway that parks a mixer near the door is cheap access. Steps behind a fence, up a slope, or on a corridor running toward Atlanta where we lose the curb lane cost time on every load.
Number of risers between door and walkCosts more with each riserHeight brings forms, a deeper footing, and more concrete. A single step at grade is a different job than a five riser run with a landing.
Reinforcement the job calls forCosts more with rebar and dowelsSteps carrying a landing want rebar and dowels drilled into the existing foundation. Flatwork sitting flat on base may only need wire mesh.
Finish on the surfaceCosts more for stamped, colored or exposed aggregateA broom finish is one pass. Stamped concrete, integral color and exposed aggregate each add material, labor and cure time.
Where water goes at the baseCosts more if grade runs back at the houseSteps that dump water against the foundation need the base regraded, sometimes with a drain. Ground already falling away needs nothing.
Meters, hose bibs and downspouts in the wayCosts moreAnything we have to work around, protect or reroute slows the forming and the pour.

Comparing bids, look past the total. Ask what thickness is quoted, what reinforcement, how the new steps tie into the foundation, whether demolition and haul-off are included, and what base goes under the slab. Bids that differ by a lot usually differ on those five things.

Questions About Steps, Stoops & Landings

Can you repair crumbling Marietta front steps rather than replace them?

Yes, in a lot of cases. If the structure underneath is sound and the damage is limited to spalled treads, chipped nosings or a cracked riser face, we can cut back to solid concrete and rebuild the failed sections. When the whole run has settled, separated from the house or shows cracks that go all the way through, patching buys a season or two at best. We tell you which one you have.

Do concrete steps need a handrail under Marietta code?

Generally yes once you get past a couple of risers, and the City of Marietta is who makes that call on your project. Rail requirements turn on how many risers the run has, so a low stoop and a full flight are not treated the same. We build the steps so a rail can be anchored properly, whether that means core drilling later or setting anchors in the wet concrete.

Can new steps be tied into an existing Marietta porch?

Yes. This comes up constantly on older houses where the porch slab is fine but the steps have gone. We drill and epoxy rebar dowels into the existing slab edge so the new work is pinned to it rather than just sitting against it. Where the porch is old brick or stone, we detail the joint so the two move independently instead of cracking each other apart.

How long before new Marietta steps can be used?

Foot traffic is usually fine within a couple of days, though we give you the specific timing on your job because weather during the pour changes it. Concrete keeps gaining strength for weeks after it looks finished. Hold off on dragging heavy items across fresh treads, and keep furniture, planters and anything with metal feet off the surface until we tell you it has cured enough.

What rise and run do Marietta steps have to meet?

Code sets a maximum riser height and a minimum tread depth, and it also requires that risers stay consistent within a single run. That last part matters most. A run where one riser is three quarters of an inch off from its neighbors is what catches a toe in the dark. We measure total height first, then divide it into equal risers before any forming starts.

How do you stop steps icing over in Georgia winters?

Drainage is the honest answer. We pitch treads to shed water forward instead of holding it, so there is less sitting on the surface when temperatures drop overnight. Broom finishes and exposed aggregate both give better footing than a smooth trowel. Skip rock salt on newer concrete, since deicing chemicals are hard on the surface; sand gives you traction without the damage.

Get a Free Estimate

Get Free Estimates

We warranty all of our work because we believe in what we do.

Tap to call +1 470-666-7021